
Abadia (Abbey) is the name of the restaurant i mentioned yesterday, so for better understanding of the project here´s a brief introduction to the concept.
After an exhaustive search on the current restaurant´s name: 'Abadia D'Este' (East Abbey), we concluded that the aesthetic and functional thread lied on a single word and its meaning: the Abbey. (Latin abbatia, which derives from the Aramaic abba, "father") is a Christian monastic community, originally Catholic under the tutelage of an abbot or an abbess, who directs the dignity of father (or womb) spiritual community. It had its beginnings with the Romanesque style. With the popular esteem, the cloisters of the abbeys began appropriating wealth and habits of monastic austerity began to deteriorate and give rise to extreme luxury and enhancement of materialism. In terms of typology, the church formed the nucleus as a center of religious life of the community ... The Cathedral of Braga, where the restaurant is at, is considered the first Romanesque monument in Portugal. This portuguese Romanesque radiated throughout the region of Braga between Douro and Minho, especially in the decorative elements.
I should mention that this definition of the space could not be better framed as it turned out to be a tribute to the dedication and noble figure of the property´s owner: a man devoted to his family and to his faith, who bought and built this space back in the 70´s, when he had to return to Portugal, after years in Mozambique.
To give the space more personality, different areas have acquired specific names that identify the location: Main Entrance, Common Hall , Chapter Hall, Winter Garden. Names that, despite having a strong religious connotation, are used here only as a reference to a past memory, without no intention for a literally recreation of an "abbey". The references are there, altough through a noble and contemporary language, but at the same time, a versatile compostion, for the setup/layout changing needs for the restaurant´s different events.
After an exhaustive search on the current restaurant´s name: 'Abadia D'Este' (East Abbey), we concluded that the aesthetic and functional thread lied on a single word and its meaning: the Abbey. (Latin abbatia, which derives from the Aramaic abba, "father") is a Christian monastic community, originally Catholic under the tutelage of an abbot or an abbess, who directs the dignity of father (or womb) spiritual community. It had its beginnings with the Romanesque style. With the popular esteem, the cloisters of the abbeys began appropriating wealth and habits of monastic austerity began to deteriorate and give rise to extreme luxury and enhancement of materialism. In terms of typology, the church formed the nucleus as a center of religious life of the community ... The Cathedral of Braga, where the restaurant is at, is considered the first Romanesque monument in Portugal. This portuguese Romanesque radiated throughout the region of Braga between Douro and Minho, especially in the decorative elements.
I should mention that this definition of the space could not be better framed as it turned out to be a tribute to the dedication and noble figure of the property´s owner: a man devoted to his family and to his faith, who bought and built this space back in the 70´s, when he had to return to Portugal, after years in Mozambique.
To give the space more personality, different areas have acquired specific names that identify the location: Main Entrance, Common Hall , Chapter Hall, Winter Garden. Names that, despite having a strong religious connotation, are used here only as a reference to a past memory, without no intention for a literally recreation of an "abbey". The references are there, altough through a noble and contemporary language, but at the same time, a versatile compostion, for the setup/layout changing needs for the restaurant´s different events.
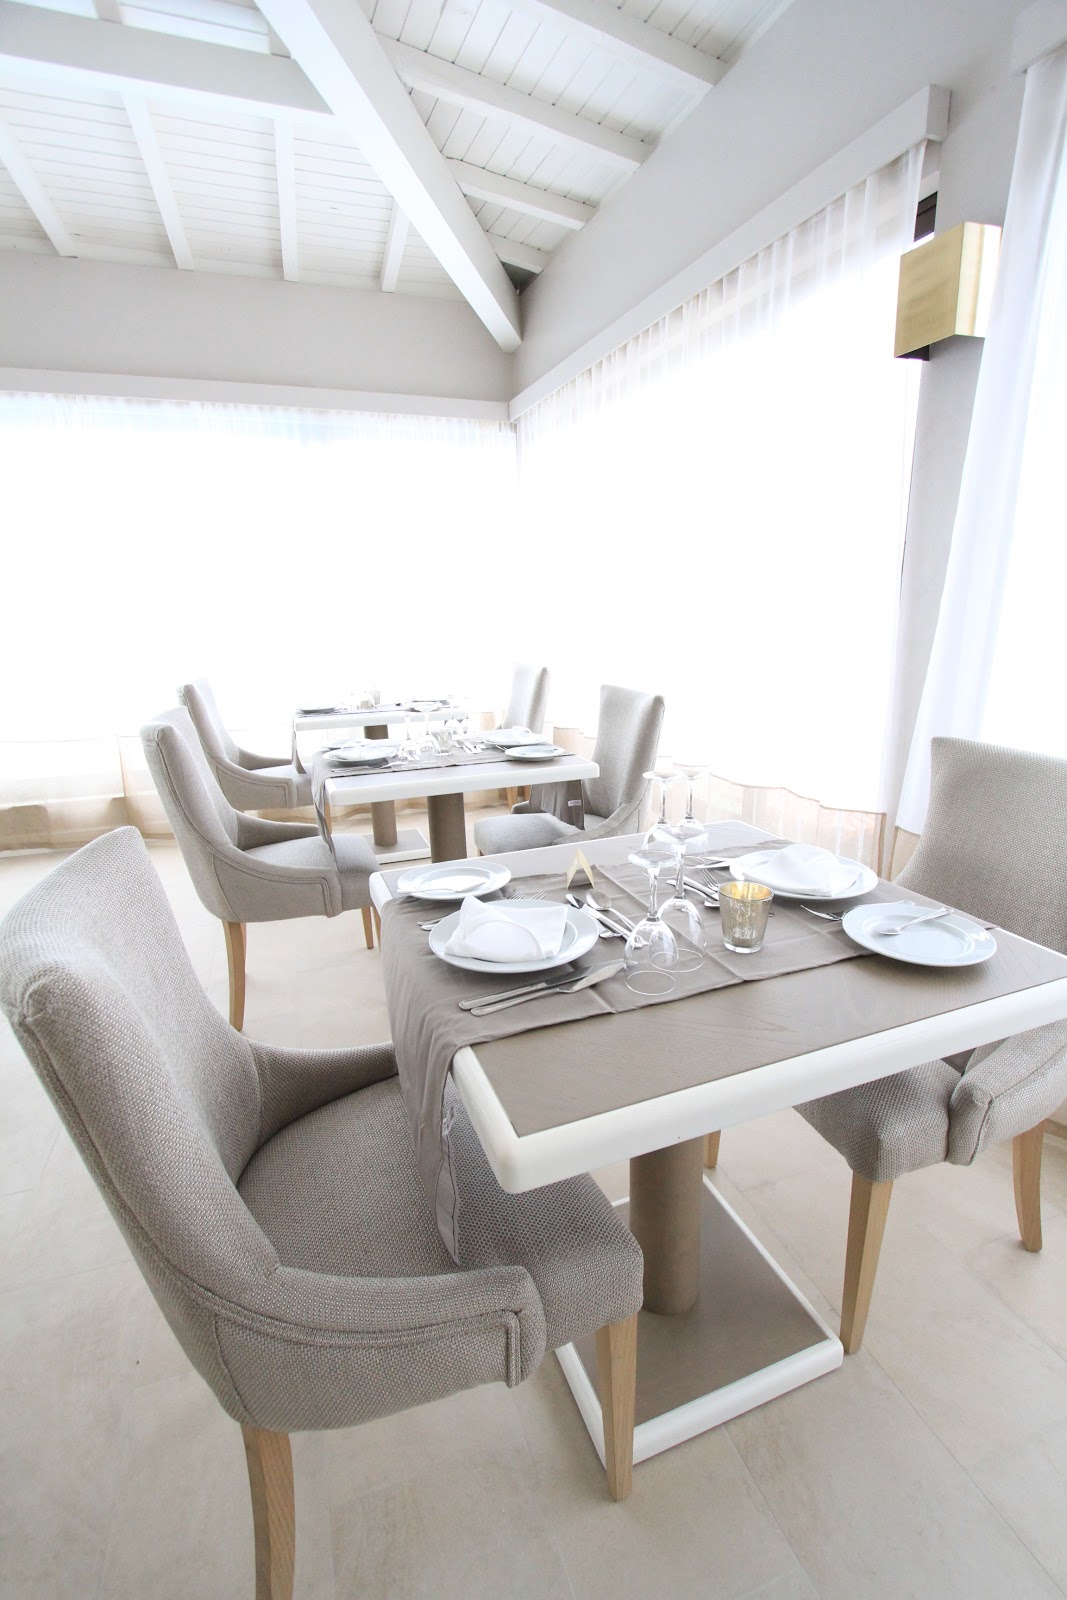
White was chosen as a constant, populated by neutral tones, keeping it easy to add other decoration elements for specific themes for their different events - birthday celebrations, weddings, christenings. Elements such as wood and iron were kept but with a more contemporary finish. Also, as a common inspirational theme throughout the space i introduced one of the most used symbols in religious buildings - 'le quatrefoil' or four-leaf clover - in the screen, mirrors, pillows, restaurant logo, etc.
All the space intended to be light, relaxing, comfortable and with bright colors but keeping the lines of the northern rustic features. It was also necessary to invest in the versatility: hence the existence of screens to break the breadth of the room, but that can be easily removed so that it can change the layout of the tables for any event. It was essential to maintain all the wood structure of the roof intact, even having to raise it about 1 meter (3 feet) above.
This venue has over 3 separated weddings/events rooms, so this will only be used as a restaurant or for smaller groups.
Hope you like it.
***
Abadia é o nome do Restaurante de que vos falei ontem e para que possam entender melhor o projecto talvez seja melhor fazer-vos uma breve introdução do conceito.
Após uma pesquisa exaustiva sobre o actual nome deste estabelecimento designado por ‘Abadia D’Este’, chegou-se à conclusão que o fio condutor da resolução estética e funcional do espaço reside numa palavra e no seu significado: Abadia. (do latim abbatia, que deriva do aramaico abba, "pai") é uma comunidade monástica cristã, originalmente católica ("casa regular formada"), sob a tutela de um abade ou de uma abadessa, que a dirige com a dignidade de pai (ou madre) espiritual da comunidade. Teve o seu início com o estilo Românico. Com a estima popular, os conventos das Abadias começaram a apropriar riqueza e os hábitos de austeridade monástica começaram a degradar-se e a dar lugar ao luxo extremo e à valorização do materialismo. Ao nível da tipologia, a igreja formava o núcleo, como centro da vida religiosa da comunidade... A Sé de Braga é considerada o primeiro monumento românico português. Este românico de Braga irradiou por toda a região de Entre Douro e Minho, sobretudo nos elementos decorativos.
Devo referir que esta definição do espaço não poderia estar melhor enquadrada pois acabou por servir de dedicatória e homenagem ao proprietário e figura nobre da propriedade que é precisamente o dedicado pai de família que adquiriu e construiu este espaço, quando veio para Portugal, por altura do 25 de Abril.
Para atribuir uma maior personalidade ao espaço, as diferentes zonas adquiriram nomes específicos, que identificam o local. Entrada Principal; Salão comum; Sala Capitular; Jardim de inverno. Nomes que apesar de terem uma forte conotação religiosa, são utilizados aqui apenas como uma referência a um passado, uma memória, sem com isto se pretender criar algum cenário ou recriação duma ‘Abadia’. As referências existem, mas através duma linguagem contemporânea, nobre e sobretudo versátil a pensar nas necessidades de mutação espacial para os diferentes eventos, festivos ou não.
Ao nível dos tons, o branco foi escolhido como uma constante, povoado por tons neutros de forma a não condicionar as decorações pontuais dos diferentes eventos – jantares, casamentos, baptizados. Elementos como a madeira e o ferro foram mantidos mas com um acabamento mais contemporâneo. Como símbolo de inspiração em todo o espaço, presente nas estruturas biombo que dividem o espaço, nos espelhos, nas almofadas e na sinalética foi usado um dos símbolos mais presentes nos edifícios religiosos 'le quatrefoil' ou trevo de quatro folhas.
Todo o espaço pretendia ser leve e relaxante, confortável e em tons claros mas mantendo as linhas rústicas características da zona norte. Também era necessário apostar na versatilidade daí a existência dos biombos a quebrar a amplitude da sala, mas que podem ser retirados facilmente por forma a poder alterar o lay-out das mesas para qualquer tipo de evento. Era fundamental manter toda a estrutura de madeira do tecto intacta, mesmo tendo de a levantar cerca de 1 metro acima.
Esta quinta conta com mais 3 salas de eventos casamentos e esta apenas será usada como restaurante ou para grupos mais pequenos.
Espero que gostem.
Espero que gostem.
SALÃO COMUM



Just so you can get an idea, this was the place BEFORE.
***
Só para terem uma ideia, estas são as fotos do ANTES.


Se precisarem de um sítio agradável para o almoço de Páscoa
e com a excelente comida do mesmo chefe da Bica do Sapato.
O 'Abadia' em Braga, é uma excelente opção. Até Amanhã
Ana Antunes
(Thank you for sharing my passion for beautiful homes)


.jpg)
.jpg)
.jpg)
.jpg)
.jpg)
.jpg)


